3D rendering for architecture firms
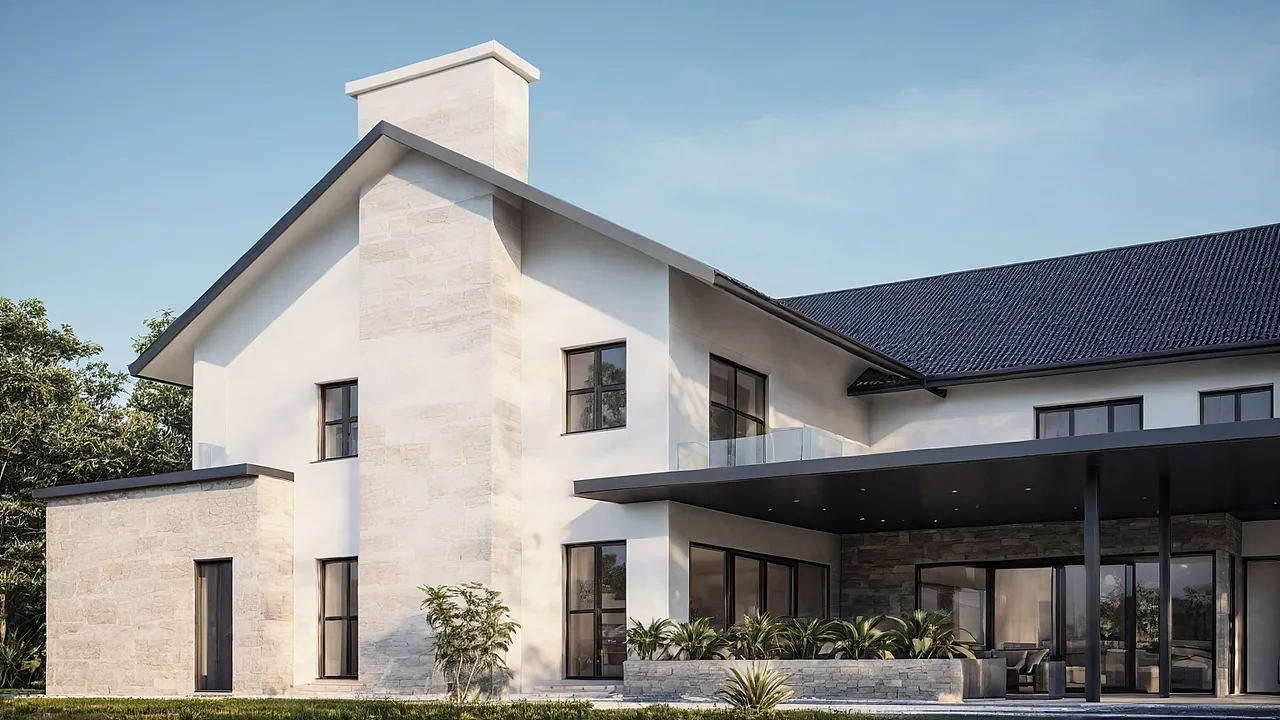
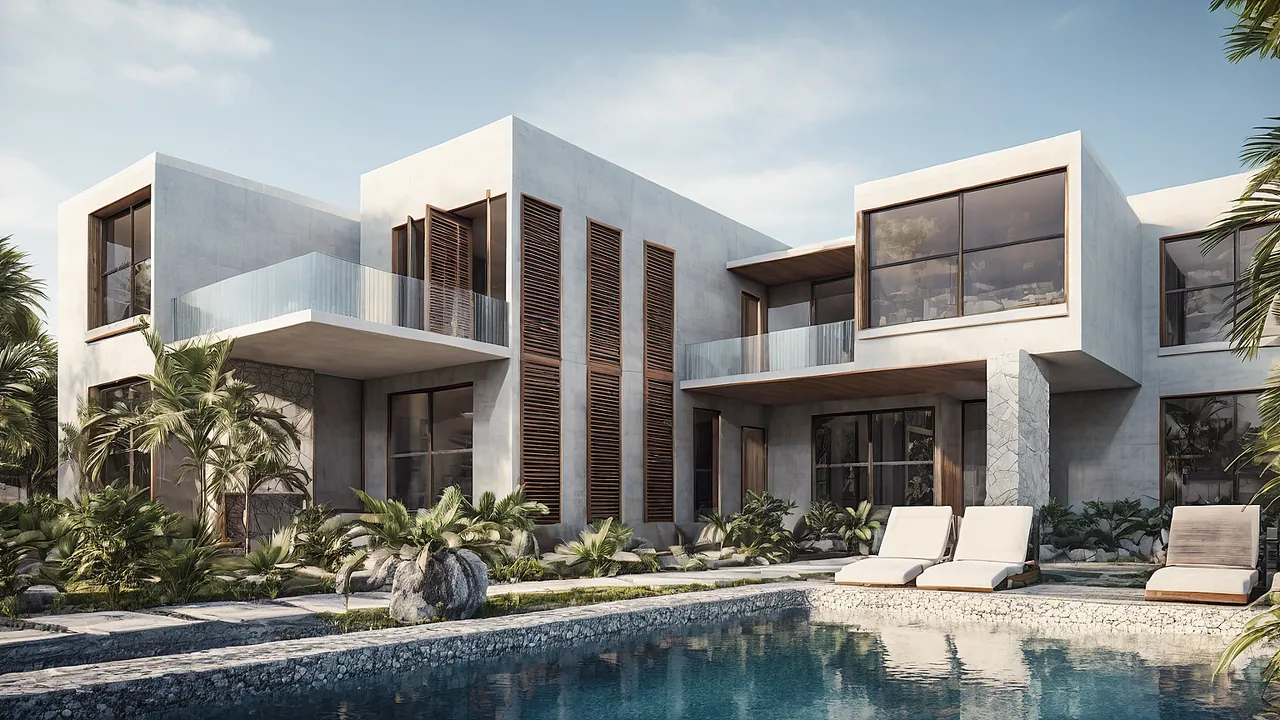
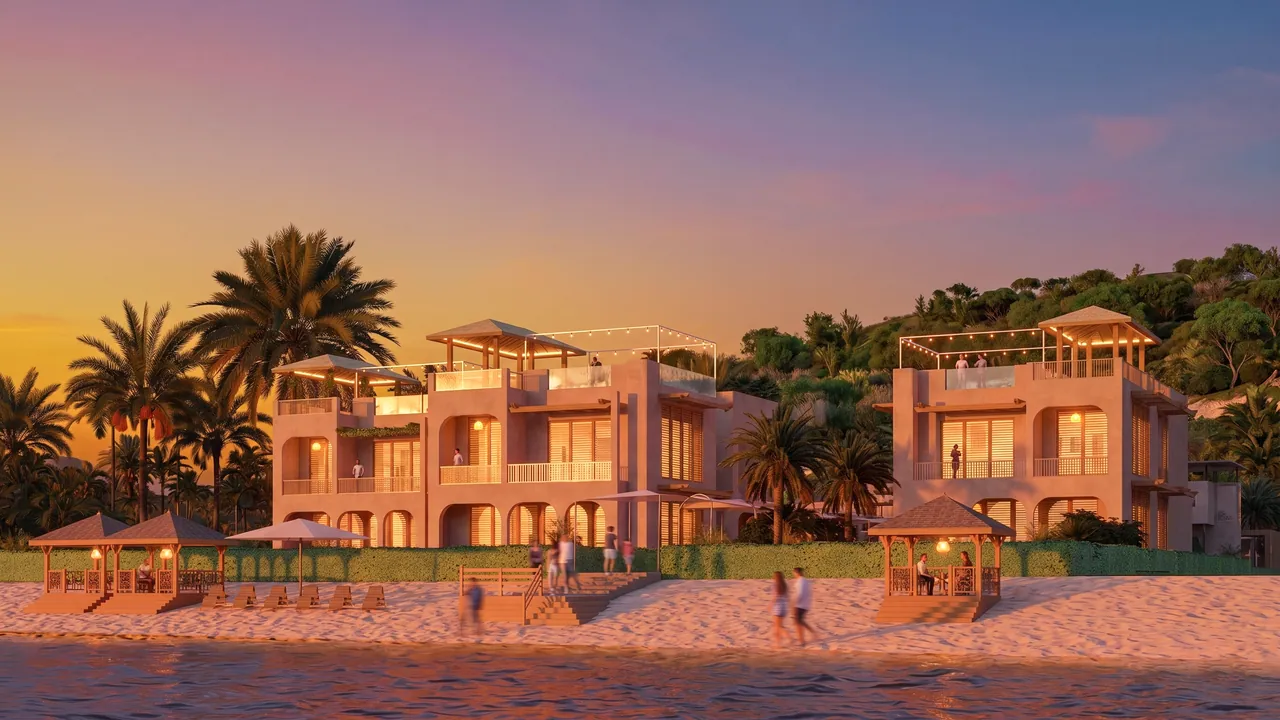
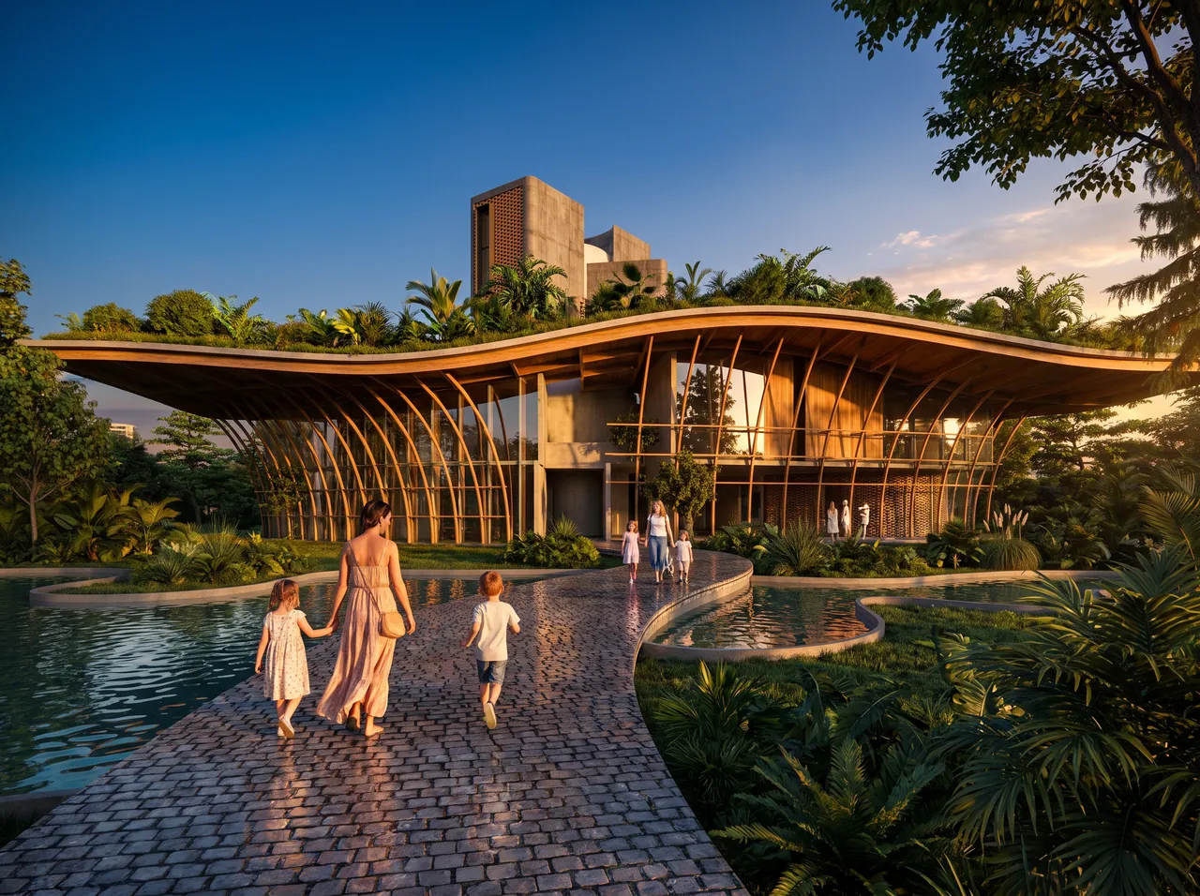
An outsourced visualisation studio for architects and developers in the USA, Europe and the Gulf. Photoreal stills, aerials and animations from your model, in about five working days.
Cast & Void has worked with clients abroad since 2020, mainly in the USA: villas, site plans, masterplans and conceptual projects. Our clients on Fiverr rate the work 4.8 out of 5 across 74 reviews.
Because the studio is led by an architect, we read your drawings and models the way you do. You approve camera angles on a clay model first, then we add materials and light, with two rounds of feedback included.
Islamabad and Dubai are 9 to 13 hours ahead of the US, so comments you send at the end of your day can be worked on overnight.
Who this is for
- Architecture firms without an in-house visualiser
- Teams with a deadline peak or competition entry
- Developers who need marketing visuals
- Contractors preparing a bid


How we work
We follow a clear process in four steps. You see progress and give feedback at each one. Final delivery in about 5 working days.
Kickoff
Day 1We review your brief, 3D model and references, and set clear expectations.
Frame selection
Days 2–3You receive camera options at 80% complete and pick your favourites.
Pre-final
Days 3–4A high-quality preview for final feedback. We check every detail against your design.
Final delivery
Days 4–55000 px images, checked and ready to present.
Visualisation packages
Fixed scope, clear timelines. Every project is quoted individually, and you hear back within 24 hours.
Single view
One key image for a presentation or listing
- 1 exterior or interior still
- 2 rounds of feedback
- 5000 px final image
- About 3 working days
Project set
A full set for client approval or a portfolio
- 4 stills, exterior and interior
- Camera options to choose from
- 2 rounds of feedback
- About 5 working days
Launch pack
Marketing visuals for developers
- 8 stills including aerial
- 20–30 second animation
- Social media crops
- About 10 working days
Not sure which fits? Tell us about your project and get a quote within 24 hours.
Ask for a quoteWhat clients say
4.8 out of 5 from 74 client reviews on Fiverr, quoted word for word.
Yousaf was very easy to work with. We were able to keep cycle times short on returns. Communication was great and he fully understood each input I gave in the brief and in our messaging back and forth. The end product is just right for what I needed and I'm looking forward to using it in our presentation.
He went above and beyond to help me. He was knowledgeable, professional and easy to communicate with throughout the entire process.
Very reliable, with strong technical understanding and a quick ability to learn.
Common questions
Which files can you work from?
SketchUp, Revit, Rhino, 3ds Max, AutoCAD drawings and most common 3D formats. Hand sketches work too for early design.
How do revisions work?
You approve camera angles on a grey clay model before materials go on, and every package includes two rounds of feedback, so late changes stay small.
How do we pay?
A deposit starts the project and the balance is due before final files are sent, by international transfer.
Have a project in mind?
Send your drawings or model and get a quote within 24 hours.