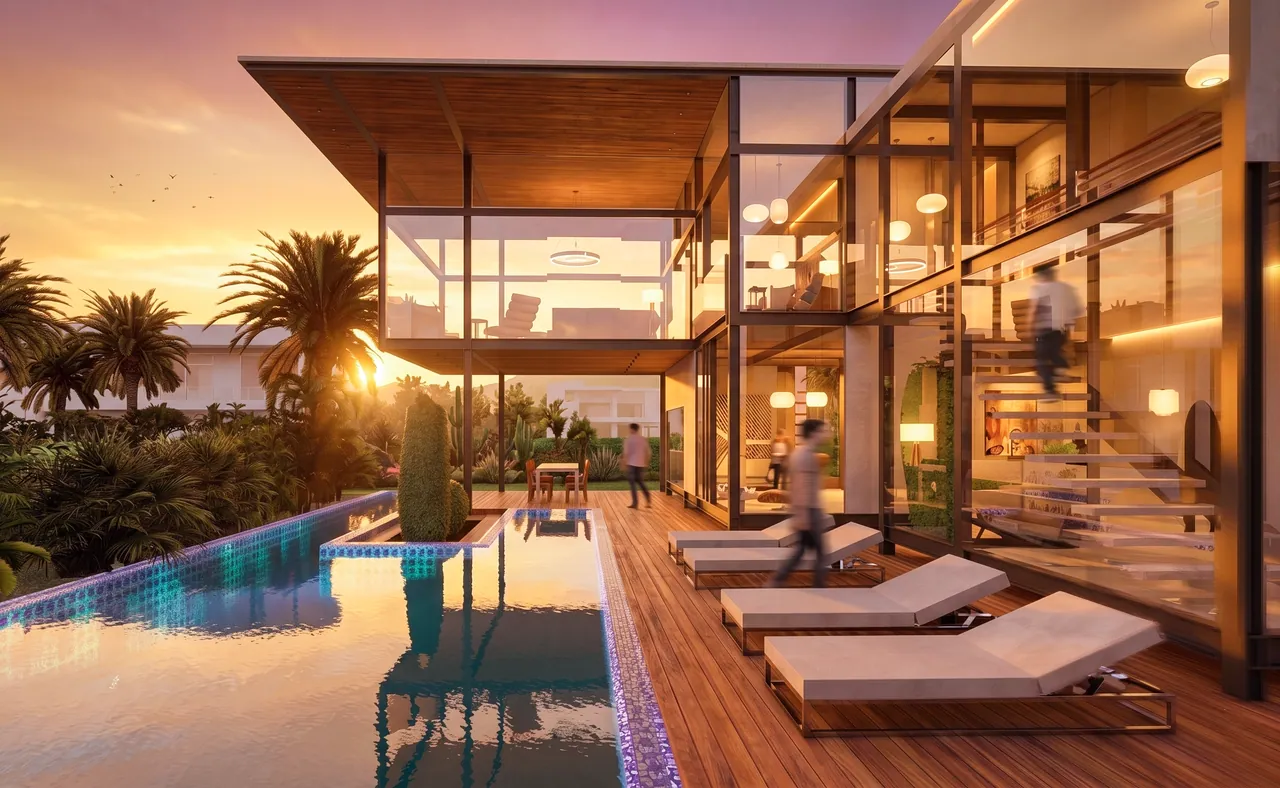
Architecture, interiors and visualisation.
We design buildings, interiors and furniture, and create the visuals that bring them to life, for clients in Pakistan and abroad.
What we do
One studio for buildings, interiors, visuals and furniture.
Architecture
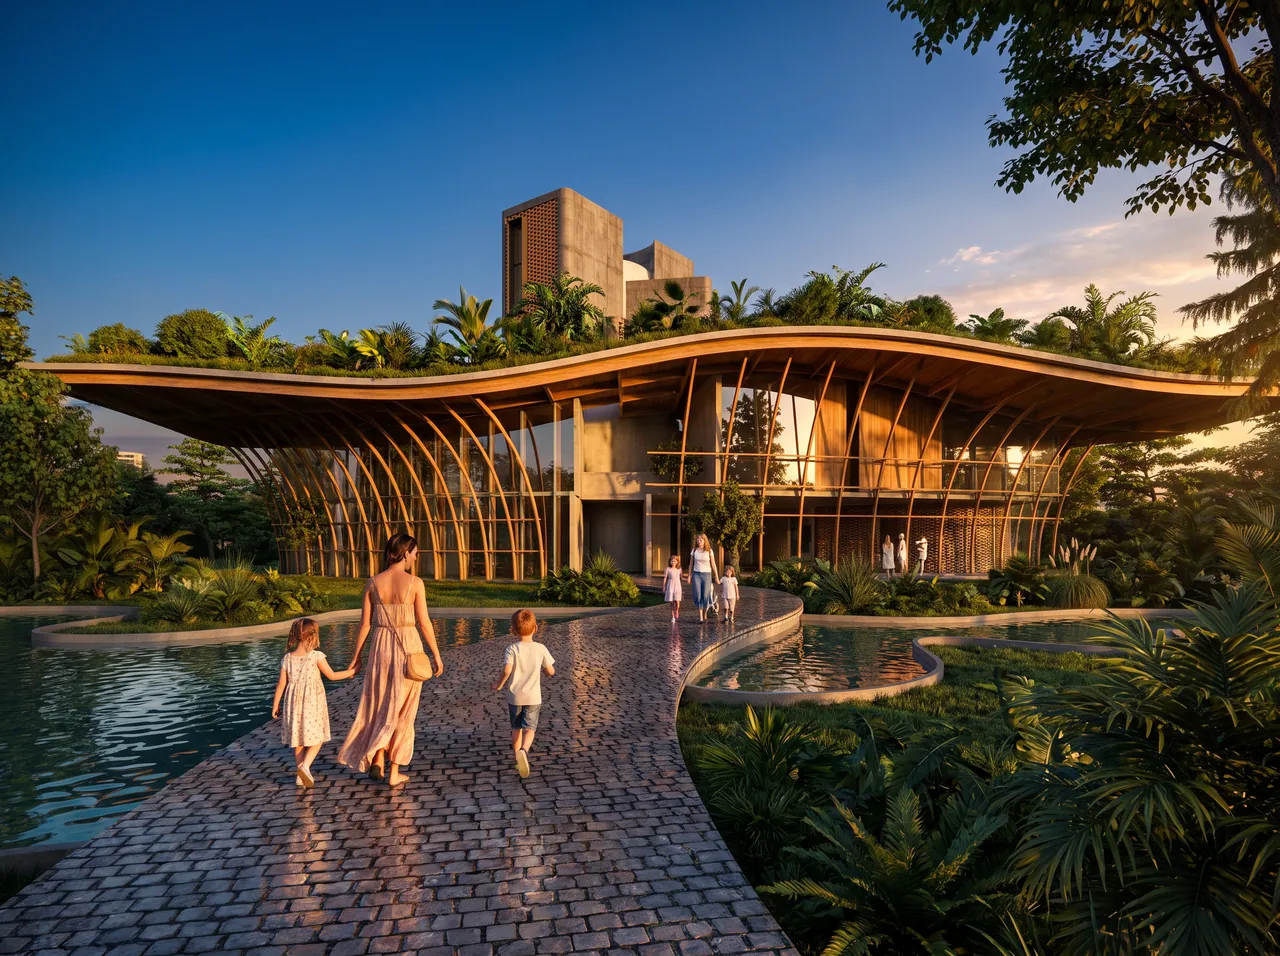
Residential and commercial projects taken from first idea to execution, working alongside construction teams and drawing technicians.
- Concept design
- Design development
- Construction drawings
- Coordination on site
Interior design
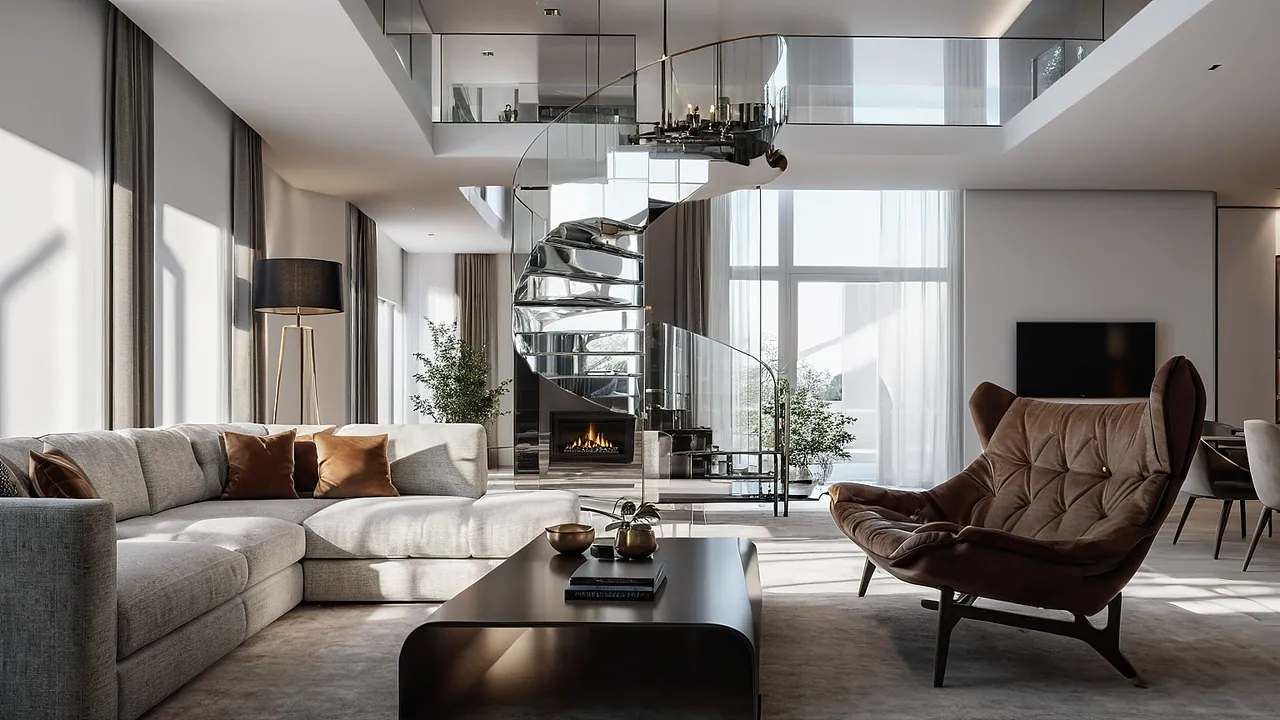
Interiors planned together with the architecture, so spaces, materials and furniture work as one.
- Space planning
- Materials and finishes
- Custom furniture
- Lighting
Architectural visualisation
Our specialism. Photoreal stills and animations for architects, developers and design firms in Pakistan and abroad.
- Exterior and interior stills
- Aerials and masterplans
- Animations
- Remote work across time zones
Product design
Furniture and products designed to be made. Through TEGyard, our furniture brand, we create custom pieces for interior and landscape projects.
- Custom furniture
- Lighting and decor
- Industrial products
- CAD files and product renders

Led by Yousaf Jamil
An architect with over 10 years of experience creating architectural solutions, with a specialisation in architectural visualisation.
Graduated from the National College of Arts in 2017. Conceptual projects for companies abroad, mainly in the USA, and residential and commercial work in Pakistan from idea to execution.
From clay model to final render
Every visual starts as a grey clay model. You approve the cameras at this stage, then we add materials and light. Drag across the image to see both.


Transformation
Send us a photo of the site or space as it is today. We take it from the existing conditions to a massing study and a finished render.

1
Site today
Drone photograph of the empty lot

2
Lot boundary
The lot marked on the same photograph

3
Massing study
Five homes tested on the site contours

4
Raw render before post production
Showing the proposed layout, with landscaping and access road

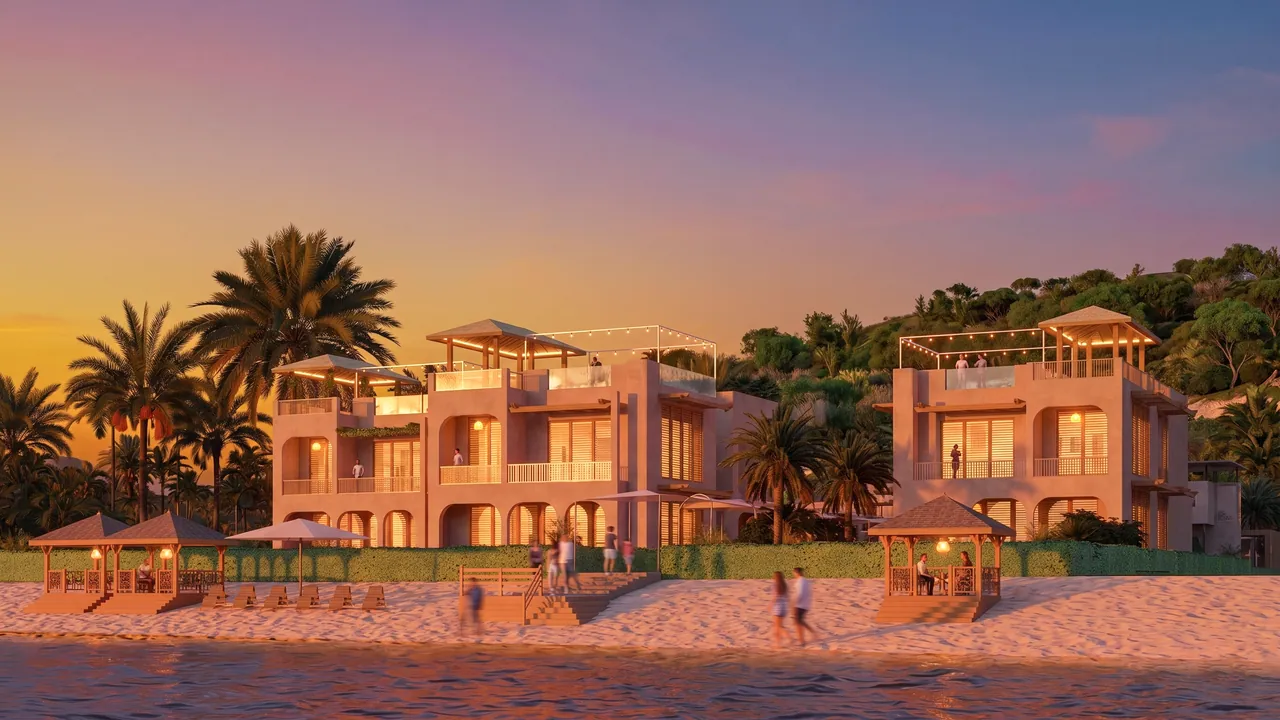
Final renders showing street view of the proposed three-storey homes
How we work
Visualisation
We follow a clear process in four steps. You see progress and give feedback at each one. Final delivery in about 5 working days.
Kickoff
Day 1We review your brief, 3D model and references, and set clear expectations.
Frame selection
Days 2–3You receive camera options at 80% complete and pick your favourites.
Pre-final
Days 3–4A high-quality preview for final feedback. We check every detail against your design.
Final delivery
Days 4–55000 px images, checked and ready to present.
Architecture and interiors
From first idea to a finished building. You see the design in 3D before anything is built, and we stay involved on site.
Brief and concept
Stage 1We study the site, your brief and budget, then develop layouts and the first design ideas.
3D and materials
Stage 2You walk through the design in 3D and choose materials, finishes, lighting and furniture before construction.
Construction drawings
Stage 3Detailed drawings the contractor builds from, prepared with our drawing technicians.
On site
Stage 4We coordinate with the construction team and check the work on site until it is finished.
Visualisation packages
Fixed scope, clear timelines. Every project is quoted individually, and you hear back within 24 hours.
Single view
One key image for a presentation or listing
- 1 exterior or interior still
- 2 rounds of feedback
- 5000 px final image
- About 3 working days
Project set
A full set for client approval or a portfolio
- 4 stills, exterior and interior
- Camera options to choose from
- 2 rounds of feedback
- About 5 working days
Launch pack
Marketing visuals for developers
- 8 stills including aerial
- 20–30 second animation
- Social media crops
- About 10 working days
Not sure which fits? Tell us about your project and get a quote within 24 hours.
Ask for a quoteClient reviews
Word for word from Fiverr, where Yousaf has worked with clients since 2020.
4.8 out of 5 from 74 client reviews on Fiverr
Working with Yousaf was truly an outstanding experience. He was patient, highly professional, and very cooperative throughout the entire project. He kept sharing progress updates, and even with all my comments and revisions, he handled everything with complete understanding and a positive attitude. The entire process went smoothly, and the final 2D and 3D renderings were exceptional—far beyond my expectations. Yousaf even offered to create an animation for my project as a kind gesture, which shows his dedication and generosity. I highly recommend him to anyone looking for top-quality work and great communication.
He went above and beyond to help me. He was knowledgeable, professional and easy to communicate with throughout the entire process.
Great job delivered within time. Yousaf provided high quality visuals like I asked. I will definitely contact him again for more work.
Yousaf was very easy to work with. We were able to keep cycle times short on returns. Communication was great and he fully understood each input I gave in the brief and in our messaging back and forth. The end product is just right for what I needed and I'm looking forward to using it in our presentation.
Very reliable, with strong technical understanding and a quick ability to learn.
this is what I always wanted my house to be designed like thank you
Journal
All articles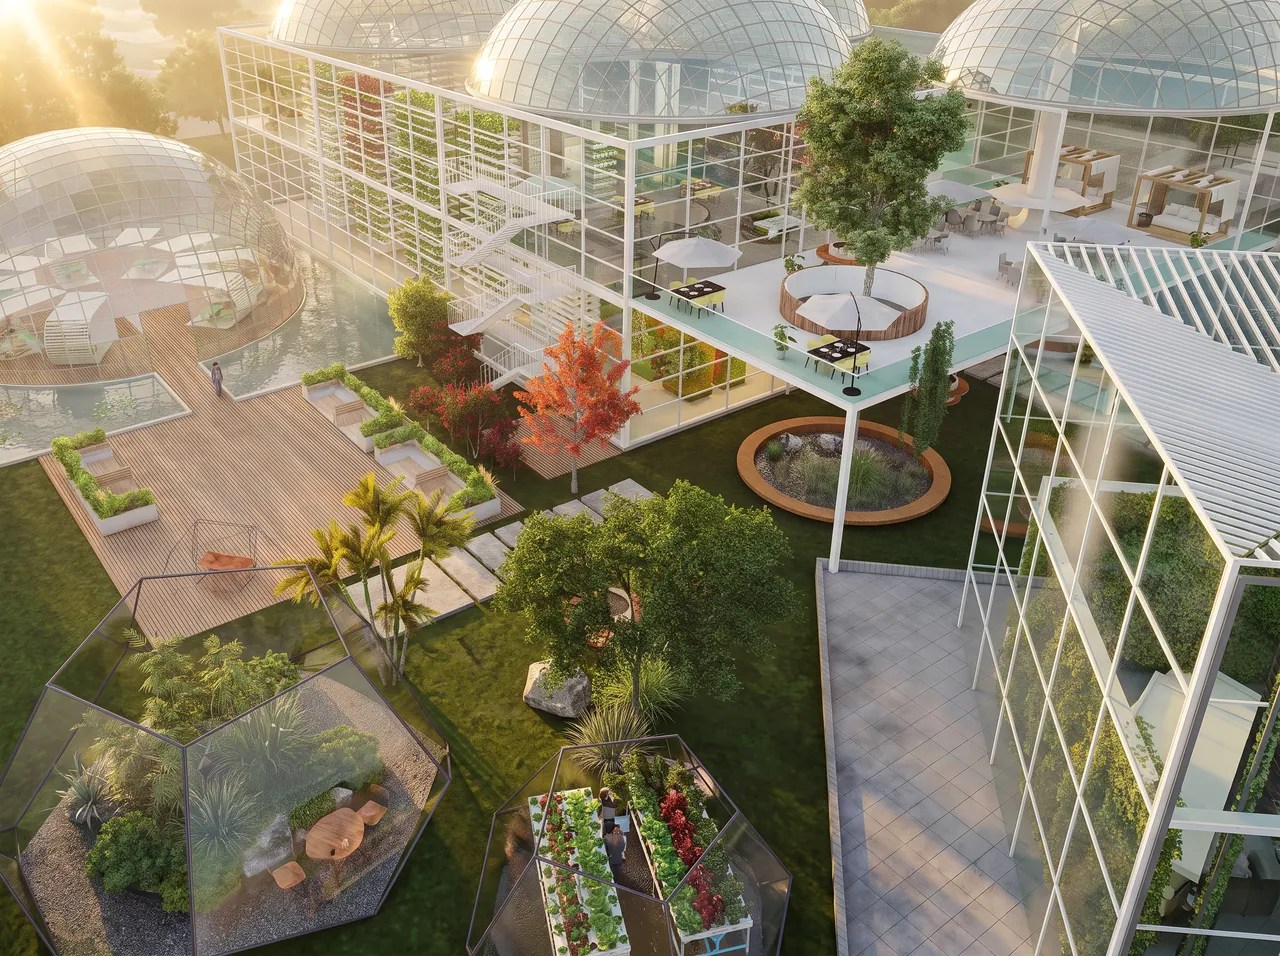
How many render views does your project need? A guide by project type
Too few views leave buyers and clients with questions. Too many waste budget. How to choose the right set for a house, a development, an interior or a product, and which view to order first.
How to choose an architectural visualisation studio: eight questions to ask
Every portfolio looks polished. The difference shows in how a studio works. Eight questions that separate a smooth project from a stressful one, and the red flags to watch for.
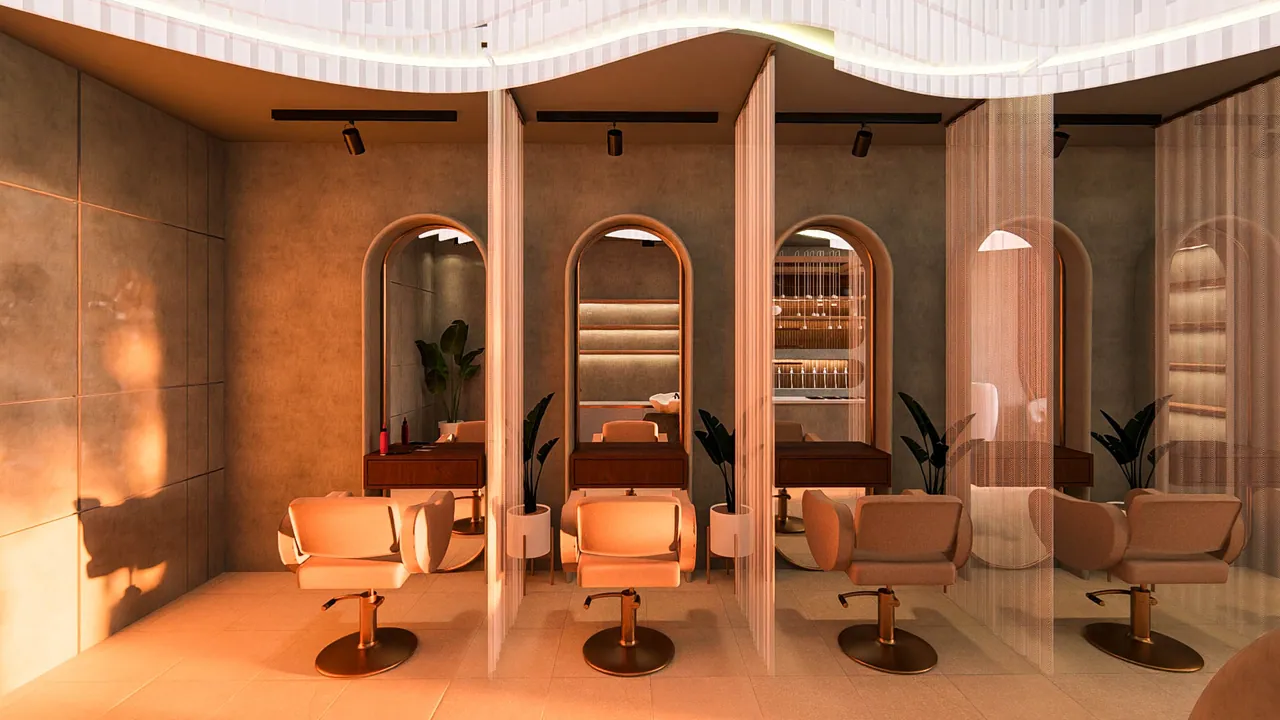
How much does architectural visualisation cost in Dubai?
Prices vary widely because the work does. Here is what drives the cost of architectural renders, how studios quote, and how to compare offers fairly.
Have a project in mind?
Send your drawings or model and get a quote within 24 hours.