Virginia Villa
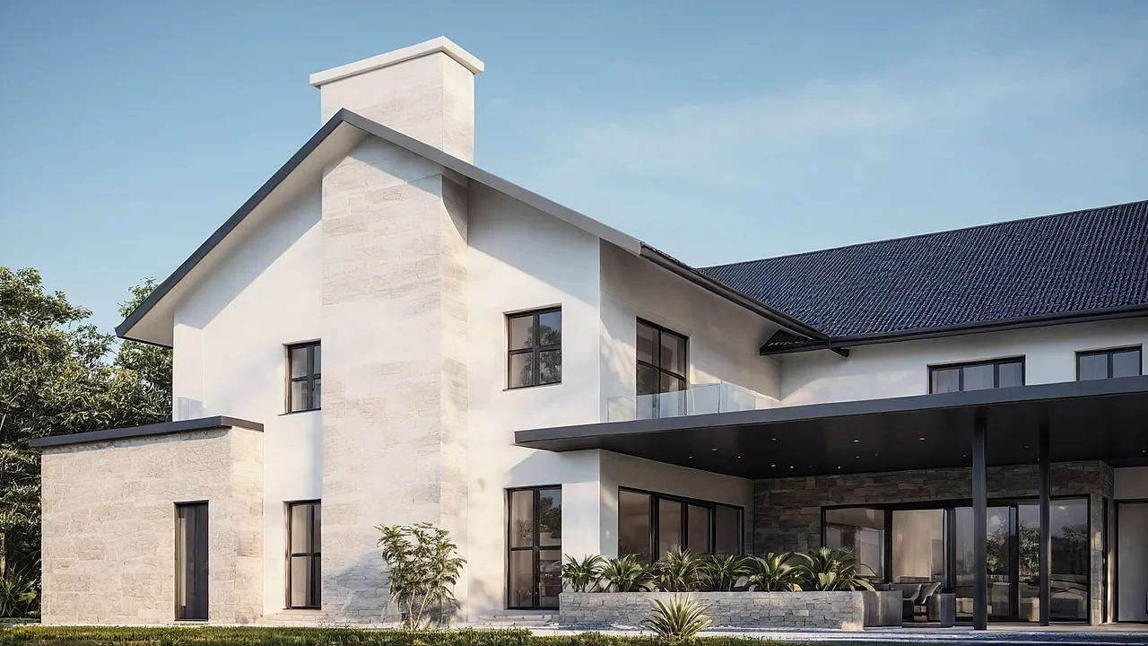
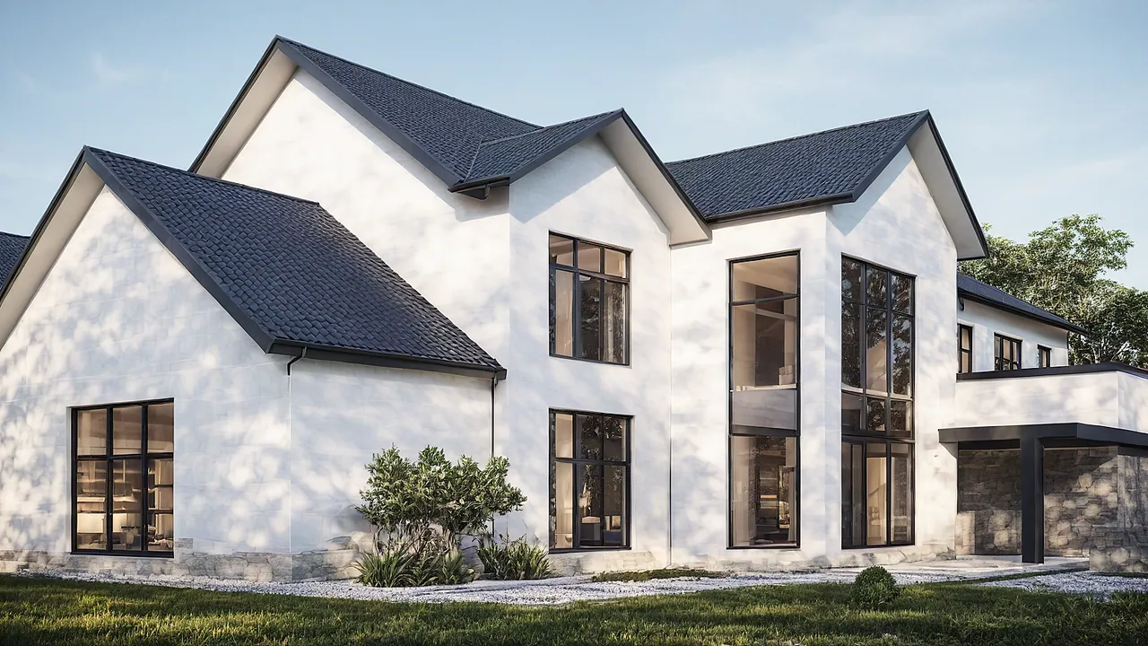
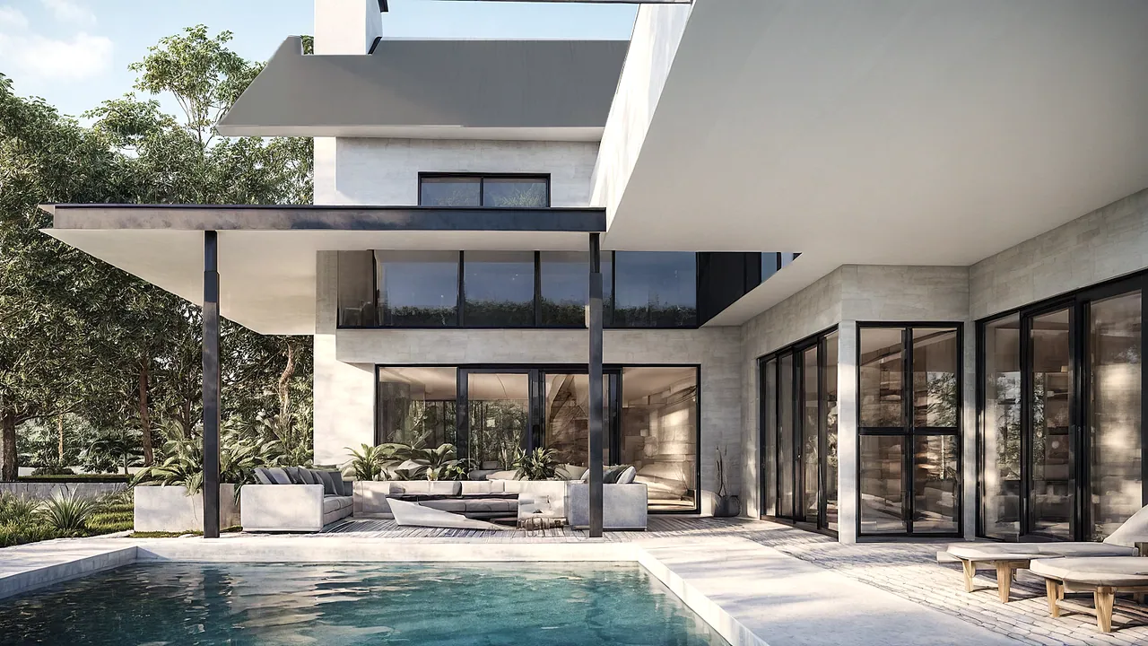
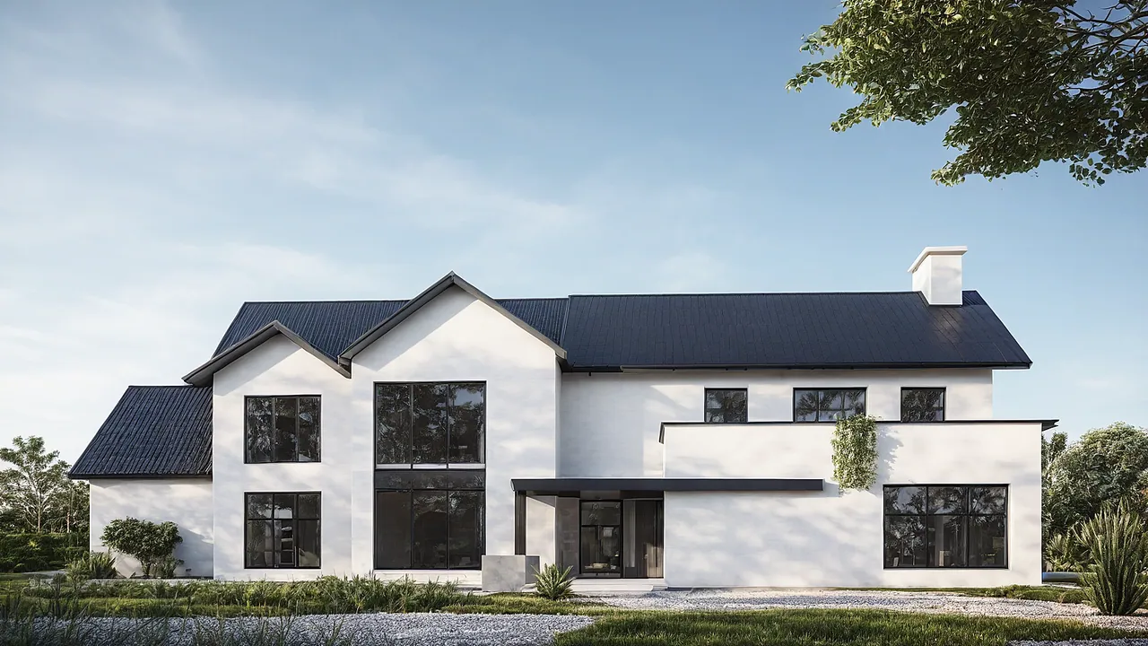
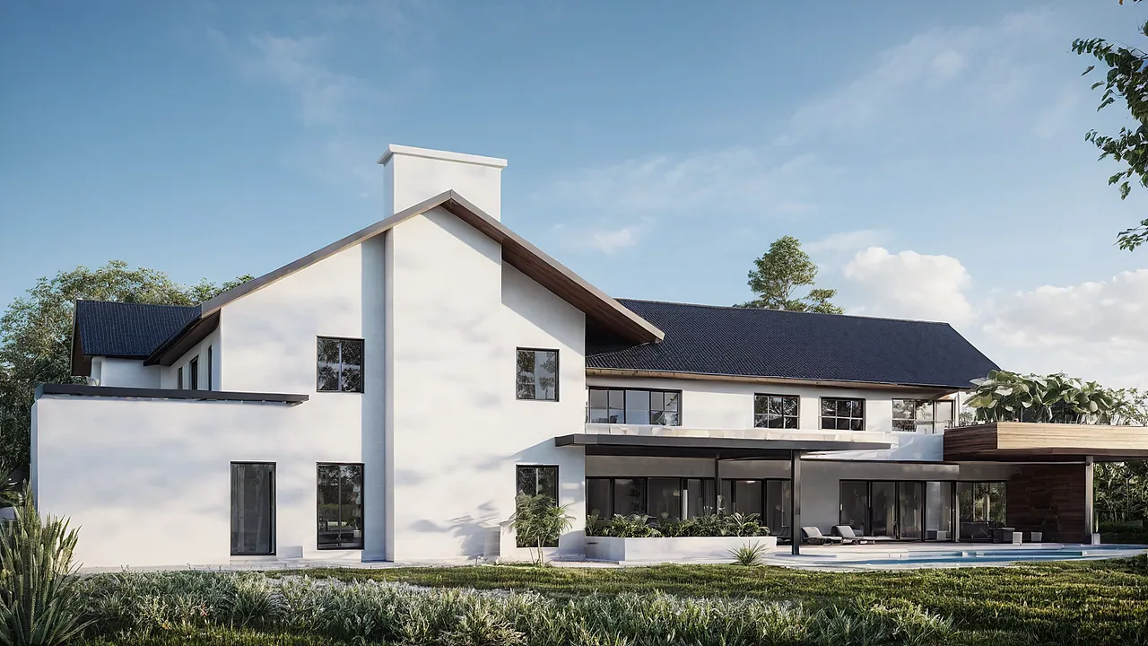
A gabled family house with a stone wing and pool terrace.
- Type
- Villa
- Discipline
- Architecture, Visualisation
- Our scope
- Visualisation
- Includes
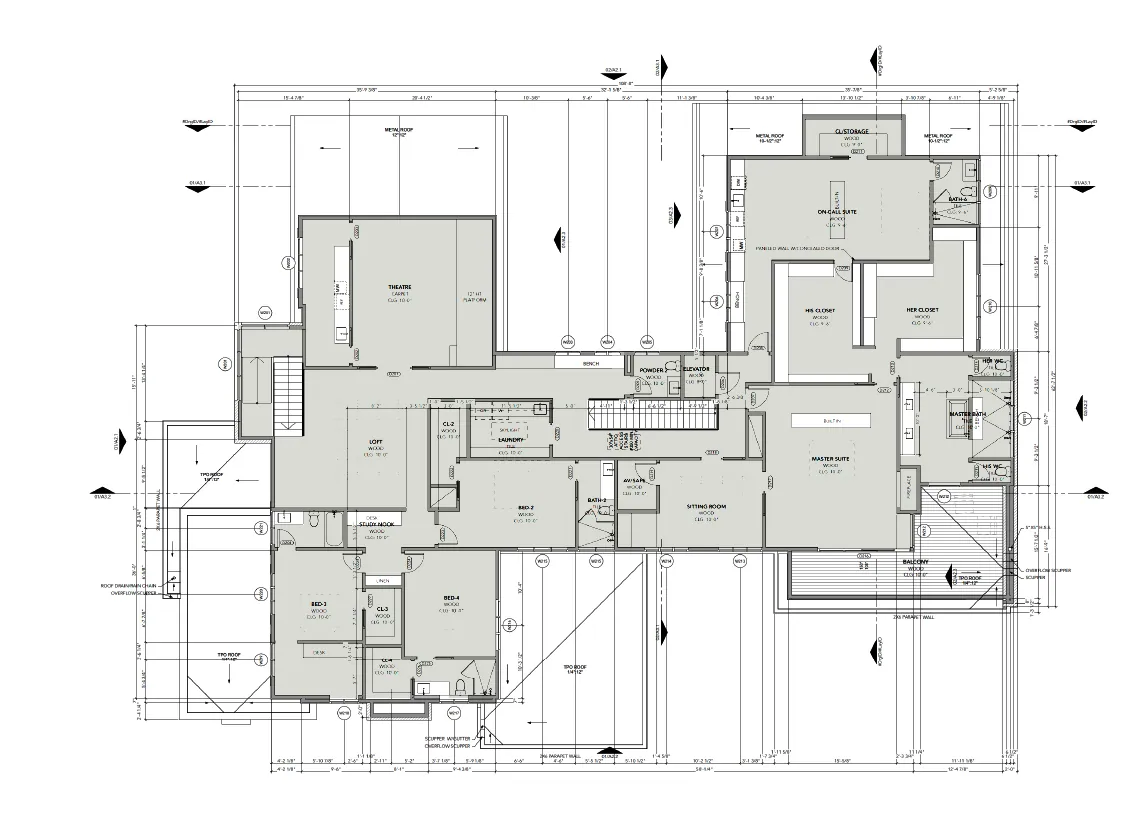
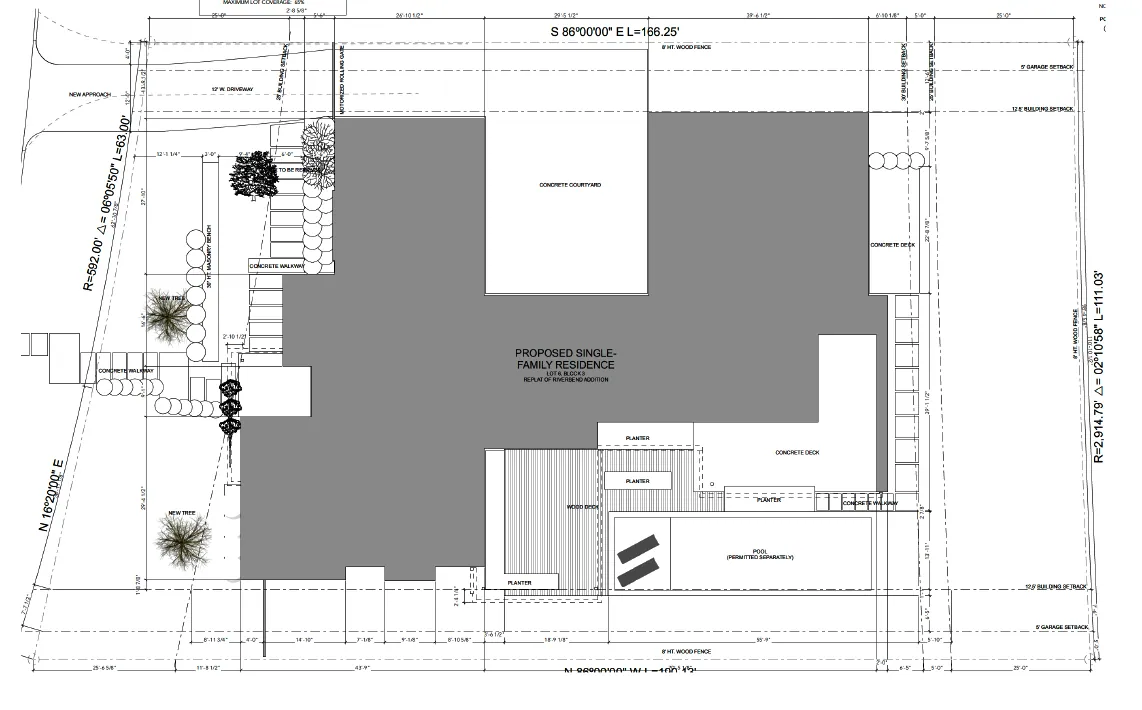
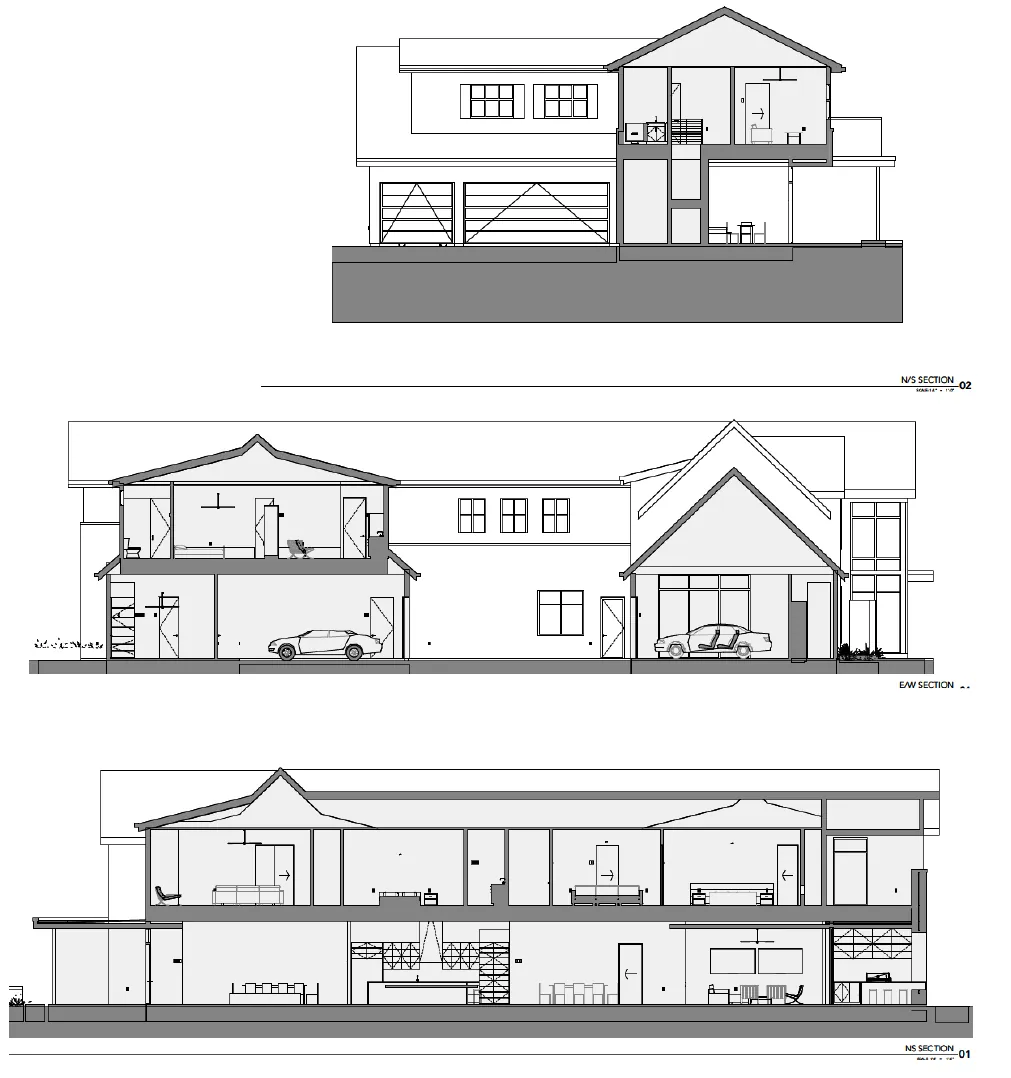
- Plans, sections, elevations and visuals
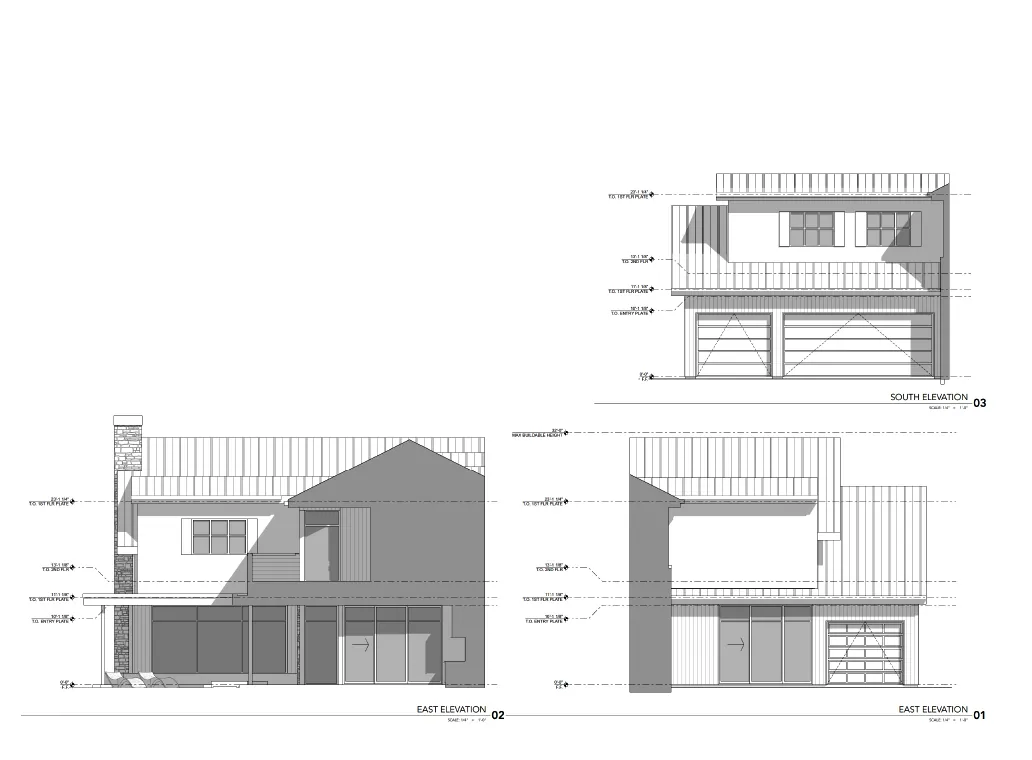
Visuals and drawings for a single-family house with steep gables, a stone-clad wing and a covered pool terrace.
The set includes ground and first floor plans, a site plan, elevations and sections.


Next project
Facing Pair
Have a project in mind?
Send your drawings or model and get a quote within 24 hours.