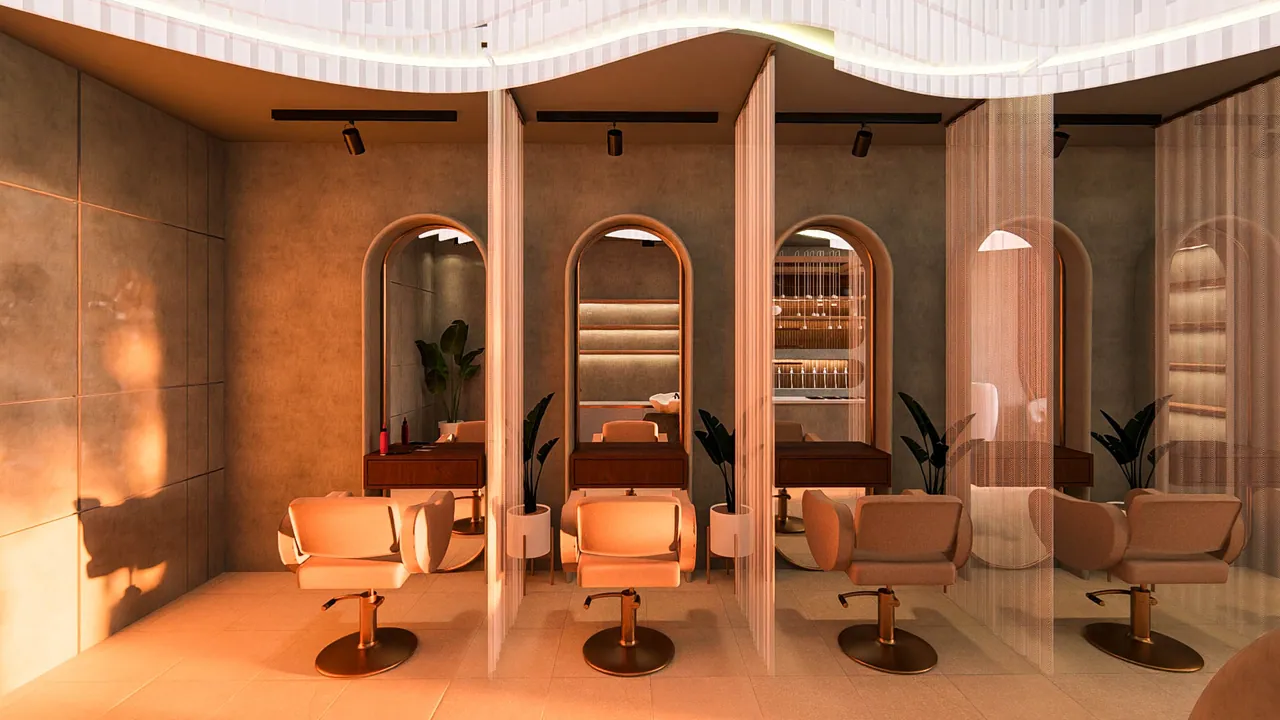
A mood board shows a feeling. A plan shows a layout. Neither shows the client what their own room will look like. A 3D render does, and that is why more interior designers now use renders to win approval before anything is bought, ordered or built.
Clients approve what they can picture
Most people find it hard to read a floor plan or to imagine how a finish will look at scale. A render removes that guesswork. The client sees the proportions, the colour, the lighting and the furniture in place, and can say yes, or ask for a change, while the change is still free. That tends to mean fewer surprises on site and fewer awkward conversations after delivery.
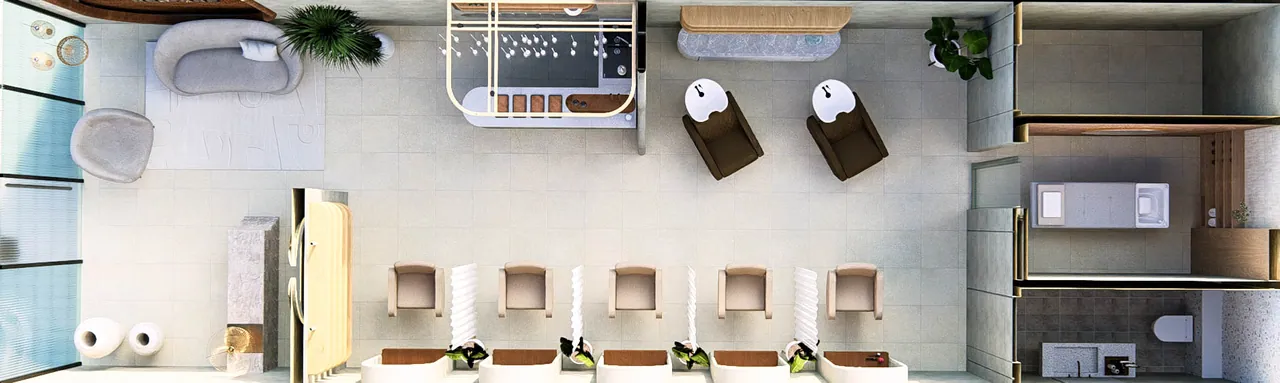
What a render can settle before you spend
- Layout: how the furniture sits, how people move and whether the room feels tight or generous.
- Joinery: the proportions of wardrobes, wall panels, shelving and built-in seating.
- Materials and colour: stone, timber, fabric and paint side by side, in real light.
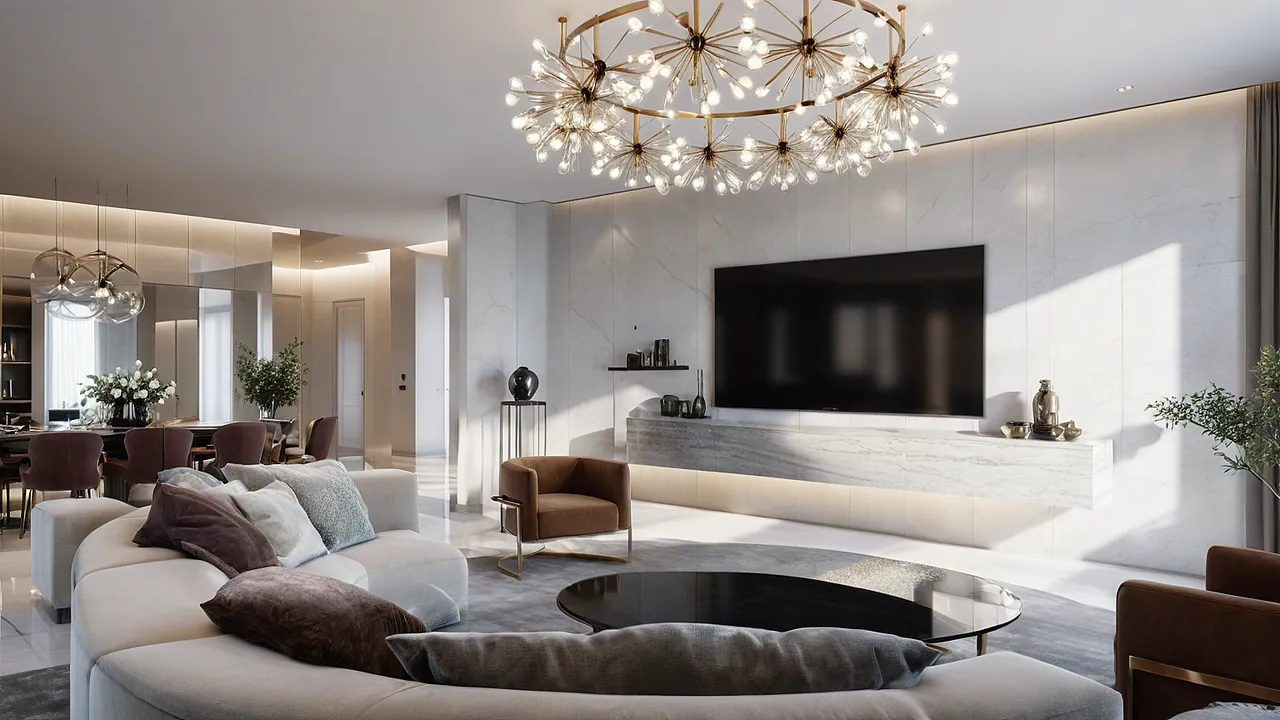
- Lighting: where the warm light falls, and how pendants, wall lights and hidden strips change the mood.
- Feature walls and ceilings: slats, mirrors, niches and curved partitions, where small proportion changes matter most.

The design stays yours
We model your design as you have drawn it. You send plans, sketches, a mood board or product links, and we build the space and show it back. We do not change the concept. We make it visible so you can present it with confidence, and we match the materials and furniture you have specified.
Agree the angles on a clay model first
Before any materials go on, we send the views on a plain grey model. You can check that each camera angle shows what you want to show, such as the full wall, the joinery or the seating, while changes are quick. The finished render then follows the agreed views. This clay-first approach is described in Before and after: how a clay model turns into a final render.
How many views a room needs
For most interiors, one or two views of each key room is enough. Show the main space from two angles so the layout reads clearly, and add one close view of the feature that matters most, such as a statement wall or the joinery. A good starting set for a home is the living area, the kitchen or dining space, the main bedroom and any room with a standout detail.
What to send us
Floor plans or CAD drawings with dimensions, elevations of any special walls or joinery, your mood board or reference images, material and furniture choices if you have them, and a note on where the images will be used. If you are not sure what to include, What to send your rendering studio lists everything.
Work with us
Cast & Void is the studio of architect Yousaf Jamil. We work with interior designers, architects, developers and product brands, fully online, for clients around the world. Send your plans and tell us the style you are aiming for. We will recommend the views and come back with a quote, usually within 24 hours. You can also see how we approach interior projects on our interior design page.