Hydroponic Atrium
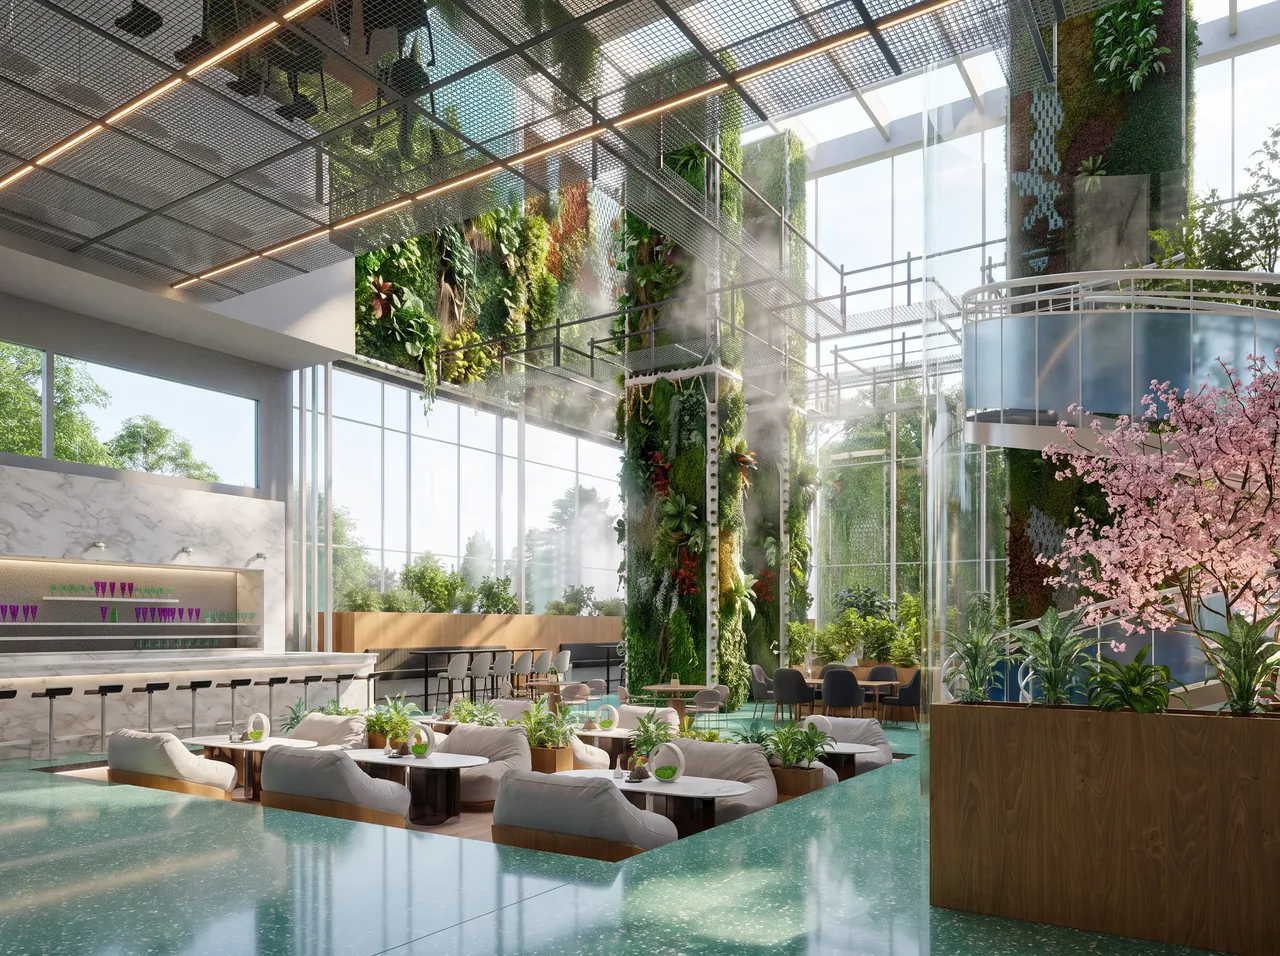
A glass dining atrium with built-in hydroponic farming, living walls and a spiral stair.

- Type
- Farm-to-table atrium
- Client
- AmHydro
- Discipline
- Architecture, Interiors, Visualisation
- Our scope
- Visualisation
- Includes
- Concept visuals and walkthrough animations
Concept visuals and walkthrough animations for AmHydro, a hydroponic farming company. Inspired by green architecture, the interior brings dining and hydroponic farming together in one nature-led space. A prefabricated steel and glass structure lets in as much daylight as possible and links the interior to the dense landscape around it.
Exposed structure, natural materials and earthy tones give a contemporary but organic look. Hydroponic growing systems are built in as living features, so guests see where their food is grown. The open plan encourages movement and interaction, and sustainable materials, natural ventilation and energy-efficient lighting support the environmental idea behind the design.
The set includes stills of the atrium and two walkthrough animations.


Next project
Rustic Villa Tulum
Have a project in mind?
Send your drawings or model and get a quote within 24 hours.